

























The Finnish Museum of Architecture and Design Finalists

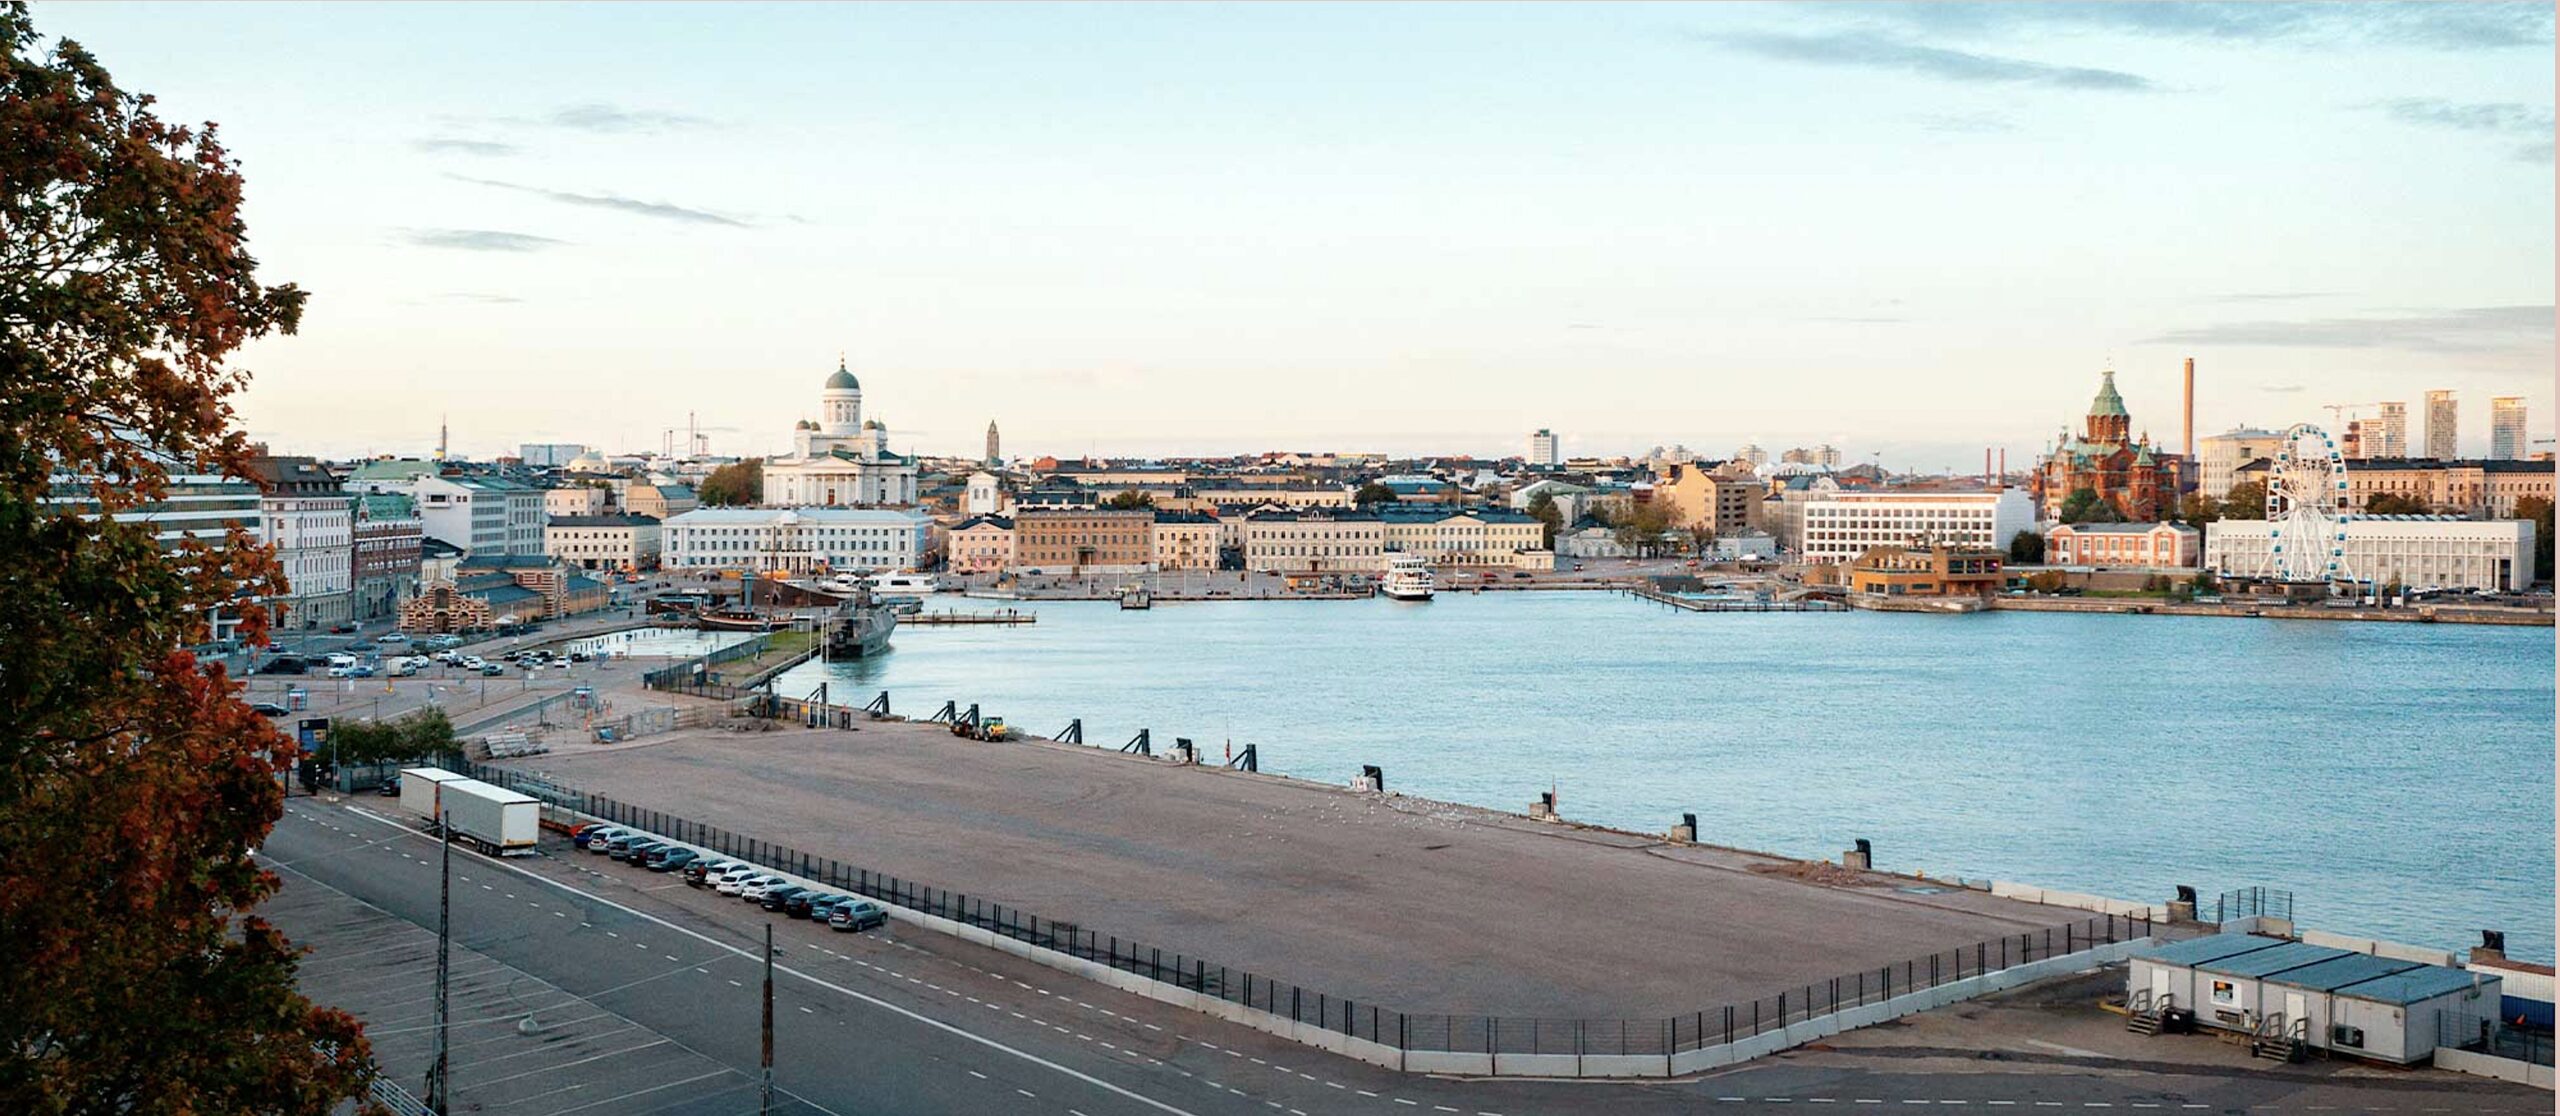
Finnish Museum of Architecture and Design competition site
Dating back to the 18th century, the history of architectural competitions in Finland has become an established process on the way to achieving exceptional design in its public realm. It became a model for other countries in the 20th century with projects by architects such as Aalvo Aalto and Eliel Saarinen receiving notice internationally. Concurrently, it was the elder Saarinen’s 2nd place winner in Chicago’s Tribune Tower competition that grabbed the attention of American’s architectural community in the late 1920s. As for process, Finland’s focus on a design selection process, based on anonymity, has survived to this day. It is the standard by which a shortlist for a second stage in the present Architecture and Design museum’s competition was reached.
Background
There are already existing architecture and design building museums in existence in Helsinki, even next door to each other; but there are serious limitations on space and current technical systems in both of those facilities. The new museum will not only solve the space issue, but offer room for three times the current staffing versus the numbers in the present museums. The cost of the new museum is pegged at €105M, most of which has already been set aside by the government. And millions in additional funding from private sources is also anticipated. According to the sponsor: “The museum will provide a cultural heart for the rapidly developing South Harbour area and a new, inviting urban space in Helsinki’s prime maritime location. It also represents a sustainable investment that will create jobs, generate commerce, and attract tourists to Helsinki.”
To administer the competition, the government turned to its own ADM real estate company to organize the competition. Not only were the priorities for the new museum to be addressed, a jury of experts was empaneled and compensation for the finalists was set. Upon the selection of a shortlist, the finalists were each to receive €50K for the submission of their design proposals in the Second Stage. Moreover, €150K in awards was made available for the final rankings of the participants. The Stage 2 of the competition commenced in February 2025 and ended in May 2025. The client did not stipulate materials usage; thus it could come as no surprise that wood was used extensively by many of the finalists (more about that later). Also, we noted that at least three of the finalists located the lecture hall on the top level of their designs, suggesting it was stipulated in the competition brief. One wonder if this takes into consideration the location of lecture halls in current museums and libraries, rather choosing to locate such facilities at grade, or even close outside the main building. Here the assumption resides that attendees to such lectures often regard their visit to be a simple in-and-out, since they may already be quite familiar with the museum. This also might allow lectures to take place after normal closing times with a separate path to the location.
The expert jury panel consisted of:
Chair of the Jury
Mikko Aho, Architect SAFA
Vice Chair of Real Estate Company ADM
Vice Chair of the Jury
Juha Lemström, Architect SAFA
Chair of Real Estate Company ADM
Gus Casely-Hayford, Director
V&A East
Beatrice Galilee, Architect, Executive Director
The World Around
Kaarina Gould. CEO
Foundation for the Finnish Museum of Architecture and Design
Salla Hoppu, Architect SAFA
Leading Architect. City of Helsinki
Beate Hølmebakk, Architect, Professor, Partner
Manthey Kula Architects
Riitta Kaivosoja, Director General
Ministry of Education and Culture, Department for Art and Cultural Policy
Matti Kuittinen, Architect, Associate Professor
Aalto University
Sari Nieminen, Architect SAFA
Architect Office Sari Nieminen
Miklu Silvanto, Designer, Entrepreneur
Member of the Board of AD Museum Ltd.
Anni Sinnemäki, Deputy Mayor for Urban Environment
City of Helsinki
Hannu Tikka, Architect SAFA, Professor
APRT Architects
Although the designated competition site extended along a considerable stretch of the shoreline, the location chosen by all the finalists was at the very north. This resulted in the creation of a museum square facing the museum’s main entrance. From the original 624 entries, the five finalists selected for the second stage in numerical order and their designs are:
096 Tyrsky
351 Kumma
486 Moby
545 Tau
616 City, Sky and Sea
096 Tyrsky


 .
. 
Interiors

Site plan


The curved-roofed building, clad entirely in green copper, blends seamlessly into the waterfront landscape and respects the existing surroundings with its moderate height. The structure consists of several rectangular interlocking volumes, creating a small inner courtyard that allows daylight to reach the center of the building. The undulating curved roof signifies that this is a public building, distinct from the neighboring blocks. The proposal is an excellent example of the use of mass timber in load-bearing structures and interior finishes. -Client. comment
351 Kumma


 .
.


The new museum building has been designed as a compact and low structure, preserving important views from Tähtitorninvuori Park towards the Market Square and Katajanokka. Despite its low height, the building has a strong character. It is beautifully proportioned, with slanted, stepped walls and triangular openings that reference timeless historical themes. Unlike the other proposals, the building can be accessed from both the Market Square and Laivasillankatu sides, allowing visitors to enter directly into the ground-floor exhibition space. -Client. comment
486 Moby


 .
. 


.


The proposal takes an exceptional stance on views from the site and the museum’s role as a public building alongside the blocks planned for Makasiiniranta. The new building has a wedge-shaped footprint, leaving space on the side for views from the waterfront toward Tähtitorninvuori Park. The movement of museum visitors between spaces has been carefully designed, and the views opening in different directions from the building have been thoughtfully considered. Thanks to its compact form, logical structural system, and use of recycled materials, the building is resource-efficient. -Client. comment
545 Tau


The building is sculptural in its extreme simplicity. It demonstrates that to stand out from the surrounding urban fabric a landmark status can be achieved without relying on unconventional shapes, or distinctive materials. The design emphasizes the role of the new museum as an extension of the Market Square, welcoming visitor flows along its entire northern façade, which connects seamlessly to the water mirror of the Vironallas basin. -Client. comment
616 City, Sky and Sea


 .
. 


Thanks to its curved wall and roof surfaces, the new building appears tent-like and lightweight in the waterfront landscape, where it fits naturally in front of the existing block frontage. The museum is designed with a distinctive and strong spatial structure: the exhibition spaces surrounding the central hall offer carefully selected views of the sea and the surrounding city. -Client. comment
Conclusions
As might be anticipated, several of the finalists used timber extensively, some even for structural purposes. We should note one case where it would hardly add to the visitor’s experience—City Sky and Sea’s stairway from the lobby to the second level. The somber tone of the encapsulating wood serving as an introduction to high art at the end of the trek could only leave visitors with the notion that there are better things to come. A long trip with steps is not youngster friendly and certainly for the elderly with walkers? Why couldn’t this be turned into an interesting chronological teaching experience, similar to UNStudio’s descending history lesson of Daimler Benz concurrent with that period of German history—on the ramp leading down to the lower levels of this auto museum in Stuttgart?
We also noted that several of the finalists located the lecture halls on the top level. In most contemporary multi-level museums, the lecture facilities are normally located at grade level, and sometimes just outside the main museum or library. This allows persons, who are just visiting the museum for a lecture, an easy in-and-out without the necessity of ascending the building to an upper level. In some cases it can even keep the lecture hall open after hours, while closing off the rest of the museum to visitors.
096 Tyrsky
Tyrsky’s front entrance featured an awning-type structure as introduction to the museum. Were this to be built, one could only imagine how the locals would nickname the building for recognition purposes. No question where the front entrance of that building resides! And it would be easy to describe to outsiders looking to visit the museum. As had to be the case with all of the entries, the size of the facility’s plan was dictated to a great extent by the site itself. In the case of Tyrsky, the floor plan resembled somewhat of a labyrinth, which, without proper signage, could lead to some confusion for a visitor.
351 Kumma
Kumma’s organization of logistics, services, and galleries was quite similar to that of Trysky’s, even including the location of the lecture hall on the third level. The triangular indentations gave the building a certain character that spoke of its possibly having something to do with design. Here a platform functioned not only in an aesthetic sense, but as a place to take a break between galleries, or just to regard the surroundings.
486 Moby
Moby’s protruding volume at the upper part of the building with large windows, viewed from the square, did manage to announce that something different was probably happening inside. The circulation plan was very logical, and we see that the lecture hall was again located on the third level. From the outside, the building sent a message that the plan on the inside might be very compact, thus posing a limitation on certain types of exhibitions.
545 Tau
What a surprise to find a project from Mies in this competition. Tau’s contribution looked like it had been reconstructed from a Mies van der Rohe monograph and dropped on the site as some sort of statement. Clumsy in the existing context and, if built, would be regarded as some sort of curiosity from another era.
616 City, Sky and Sea
Had the exterior facade of the City, Sky and Sea entry been in shiny metal, one might have assumed this design might have been from Frank Gehry. The aforementioned use of dark timber as the material chosen for ascending the museum from the lobby to the different levels above was mentioned above as a rather somber note of introduction to what might still be to come. This would seem to be a lost opportunity. Why not use it to introduce the visitor to something akin to UNStudio’s trip down the ramp of the Daimler Benz museum in Stuttgart, with the history of competitions in Finland combined with Finnish history chronologically? Additionally, ramping would seem to be a better solution for this site. This is not only helpful in the case of small children, but prevents accidents from occurring when there is something to see on the way up (or down). Aside from this small issue in the lobby, this proposal, based on overall aesthetics on the exterior and planning, would appear to be one of the favorites.
All above images courtesy of the client and ADM as the competition organizer.